Tria Mall
Where the City Comes Together
Where the City Comes Together
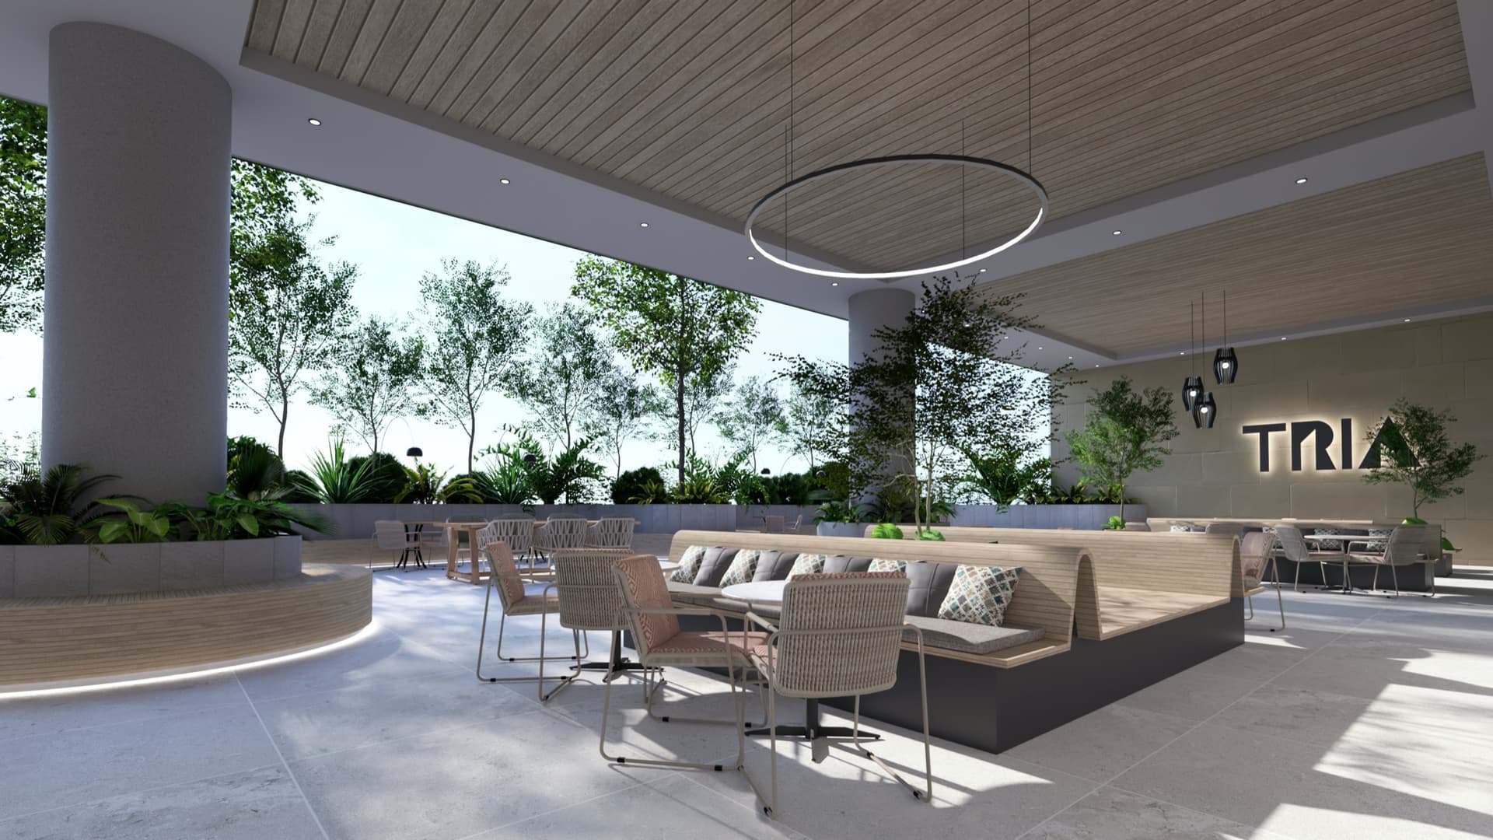
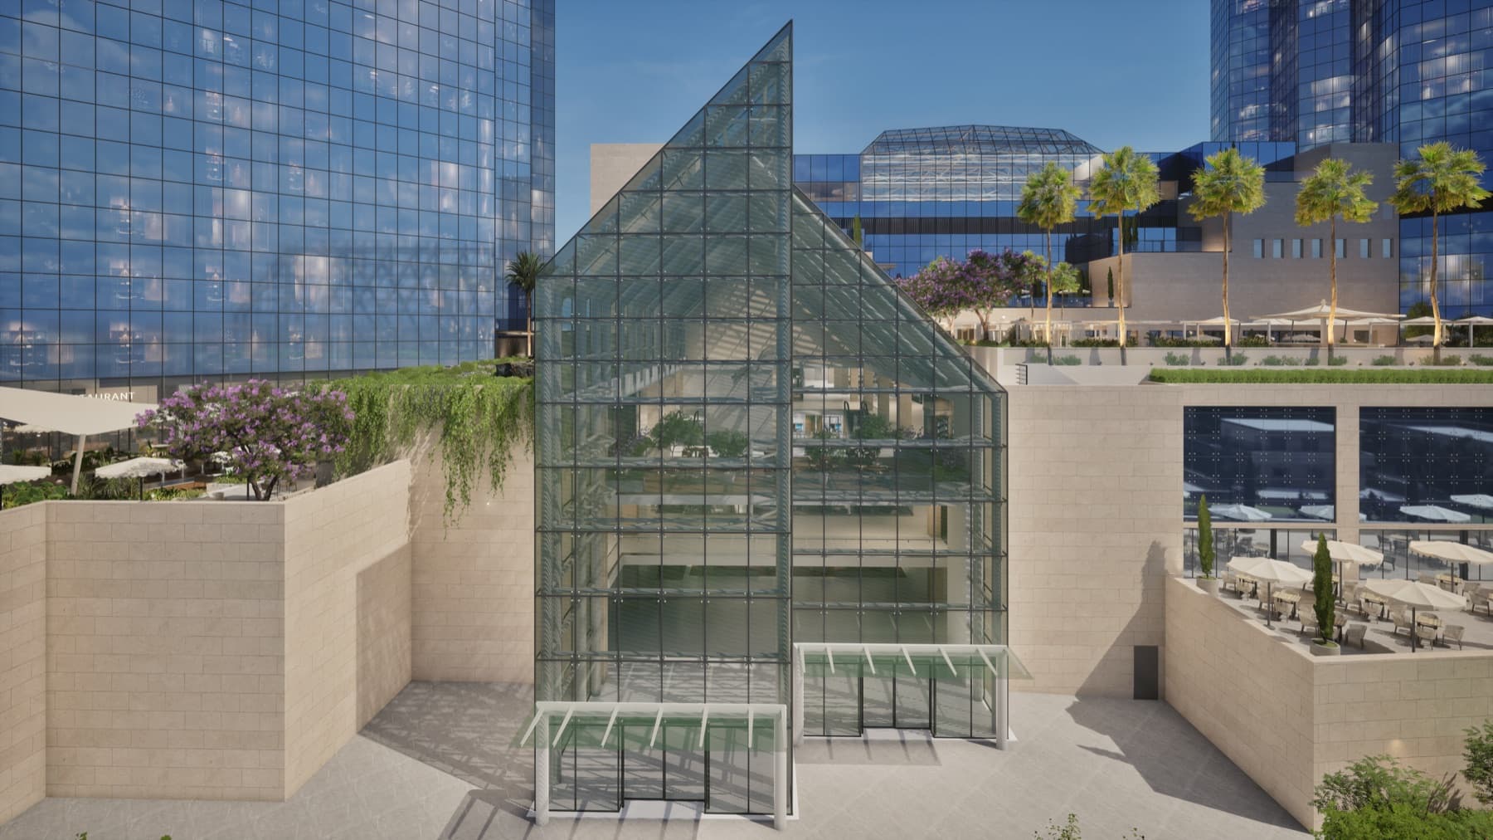
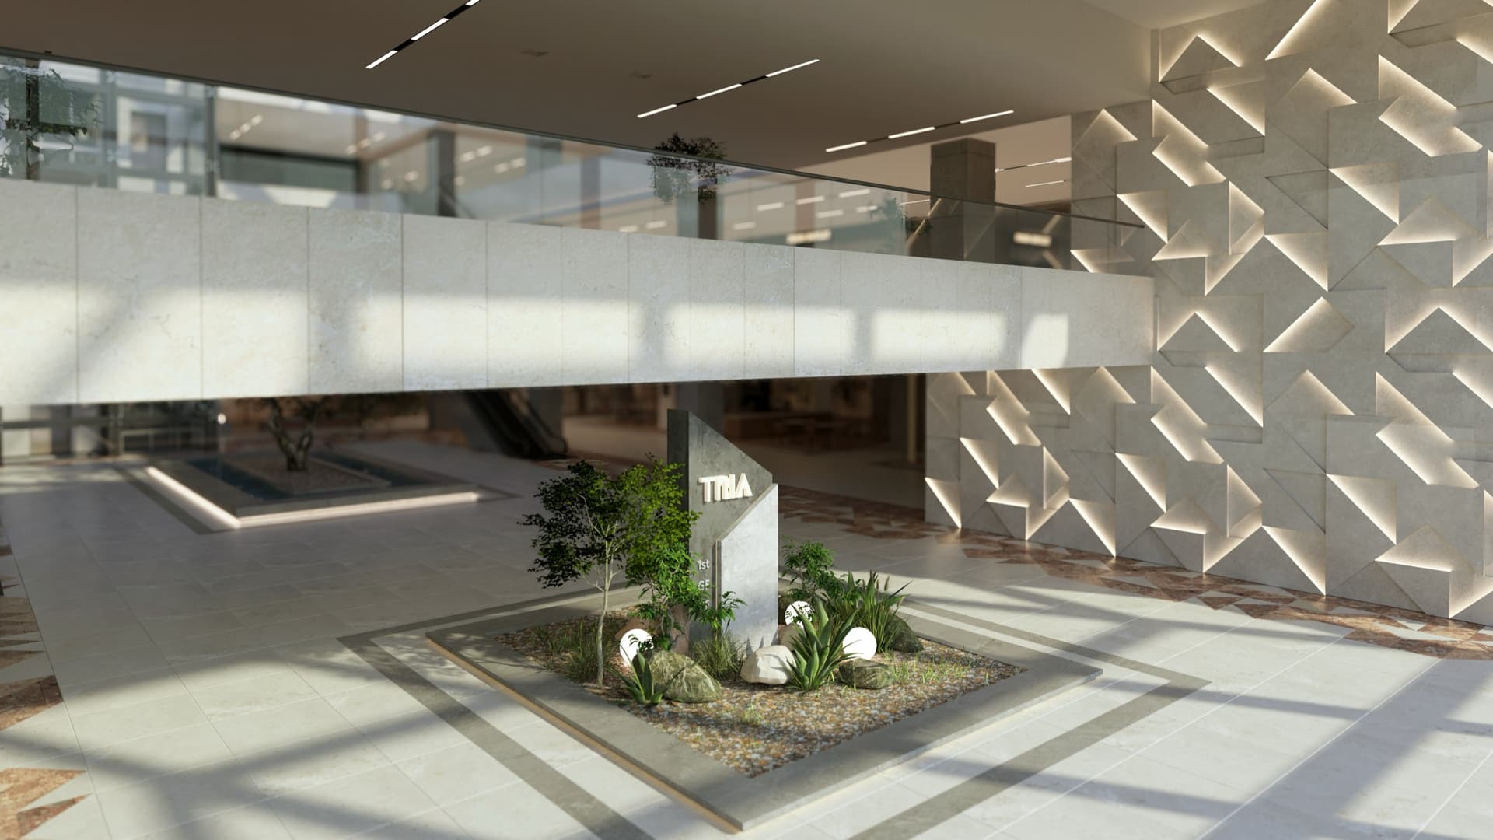
Named after the triangular glass entrance that defines its architecture, Tria draws natural light deep into the mall, creating an open, airy experience that feels nothing like a conventional shopping center. Every level is visible, every destination easy to find — a smart, boutique layout where the design does the work.
The mix is intentional: fashion and accessories, beauty and wellness, grocery and convenience retail, cafés and restaurants, pharmacies and daily essentials. Everything you need, in one place, every day.
For Lucent residents, a dedicated internal connection means the mall and its outdoor spaces are an extension of home. Steps away, without stepping outside.
Shop. Dine. Stay a while.
Leasing opportunities coming soon.
82 retail outlets across three levels and 10,000 square meters of rentable area — the commercial heart of Jordan Gate and the neighborhoods around it.
Floor Plans & Zoning
Explore the master planning of TRIA Mall across three expansive levels, offering 10,428 m² of commercial, dining, and lifestyle destinations.
10,428 m²
3 Levels
52 Outlets
11 Kiosks
20 Outlets
1,485 m²
626 m²
Ground Floor — Architectural Blueprint
Click layout to view high-res floor plan blueprint
Retail Experience
20 Units (13 – 420 m²)
5 Promenade Units
Located on L1 & L2
Plaza Main Entrance